


Open Plan Living: Best Renovation Ideas for Melbourne Homes
Have you ever walked into a home and felt instantly drawn to its sense of space and flow? Are you wondering whether knocking down a wall or two could transform your Melbourne property into something truly special? And let's be honest—who hasn't dreamed of cooking dinner while still chatting with family in the living room?
Open plan living has become one of the most sought-after features in Australian homes, and Melbourne homeowners are absolutely leading the charge. Whether you're renovating a charming Victorian terrace in Fitzroy or updating a 1970s brick home in the eastern suburbs, creating connected living spaces can completely change how you experience your home. It's not just about following a trend—it's about designing a lifestyle that works for modern Australian families.
In this guide, we'll explore everything you need to know about open plan kitchen renovations, from understanding the costs involved to finding the right team for your house renovations Melbourne project. We'll cover design styles that suit our climate, smart solutions for small home renovations, and even how these changes can boost your property's resale value. So grab a cuppa and let's get stuck into it.
What Is Open Plan Living and Why Does It Work So Well?
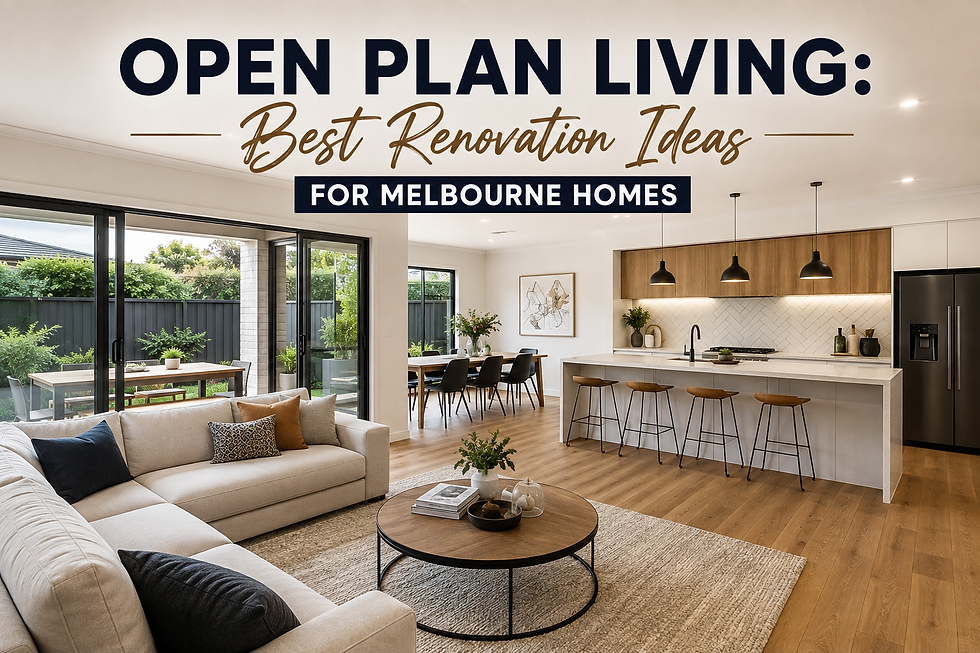
Open plan living essentially means removing walls and barriers between traditionally separate rooms—typically the kitchen, dining, and living areas—to create one flowing, connected space. It's a concept that's been gaining momentum in Australia for decades, and there's good reason for its staying power.
The Benefits of Open Plan Kitchen and Living Room Layouts
The advantages of kitchen living room layouts that flow together are pretty impressive. First up, natural light can travel freely throughout the space, making your home feel brighter and more welcoming. You'll also find that these layouts encourage family interaction—no more shouting through walls while preparing meals.
Plus, open plan designs create a sense of spaciousness that's hard to achieve with closed-off rooms. Even modest-sized homes can feel remarkably larger when you remove those visual barriers. For entertaining, nothing beats having guests mingle freely between the kitchen and living areas.
Is Open Plan Living Right for Your Melbourne Home?
Before diving into renovations, consider your household's needs. Do you work from home and need quiet spaces? Does cooking odours drifting through the house bother you? These are important questions to answer honestly before committing to open plan living ideas.
Best Open Plan Living Designs Australia: Styles That Suit Our Climate and Lifestyle
When it comes to open plan living designs Australia homeowners love, there's a strong emphasis on indoor-outdoor connection. Our incredible climate practically demands it, and clever design can blur the boundaries between interior and exterior spaces beautifully.
Modern Open Kitchen Styles for Australian Homes
Contemporary open kitchen style options typically feature clean lines, neutral palettes, and functional islands that serve as both workspace and social hub. Melbourne's design scene tends to favour:
Streamlined cabinetry with handleless doors
Natural materials like timber and stone
Large windows or glass doors connecting to outdoor areas
Statement pendant lighting over islands
Integrated appliances for a clutter-free look
How Do You Make an Open Plan Living Area Feel Cosy?
One common concern about open plan spaces is losing that sense of cosiness. The trick lies in thoughtful zoning and layering. Use rugs to define different areas, incorporate varying ceiling heights where possible, and don't shy away from comfortable, inviting furniture. Strategic lighting—including table lamps and floor lamps—creates warmth during evening hours.
Open Plan Kitchen Renovations: Where to Start
Starting your open plan kitchen renovations journey requires careful planning. It's easy to get swept up in Pinterest boards and magazine spreads, but practical considerations should come first.
Planning Your Open Planned Kitchen Layout
Begin by assessing your current floor plan and identifying which walls are load-bearing. This information is crucial before any renovation discussions. Consider traffic flow—how will people move through the space? Where will the dining table sit? These questions shape everything that follows.
What Is the Best Layout for an Open Plan Kitchen?
The most successful open plan living plans typically position the kitchen along one wall or in an L-shape, with an island providing separation from living areas. This arrangement maintains functionality while creating that connected feeling. Remember the kitchen work triangle—keeping your sink, stove, and refrigerator within easy reach of each other.
How Much Does an Open Plan Kitchen Renovation Cost in Melbourne?
Costs vary significantly depending on scope, finishes, and structural requirements. For a mid-range house renovation Melbourne project involving wall removal and kitchen reconfiguration, expect to budget between $40,000 and $80,000. High-end renovations with premium materials can exceed $100,000. Always factor in contingency funds—around 10-15% is sensible.
Small Home Renovations: Open Plan Living Ideas for Compact Spaces
Don't let limited square metres discourage you. Small home renovations can actually benefit enormously from open plan approaches when done thoughtfully.
Renovating a Small House Without Losing Character
When renovating a small house, particularly Melbourne's beloved period homes, preserving character features while opening up spaces requires balance. Keep original cornices, fireplaces, or archways where possible—they add charm and visual interest that purely modern spaces often lack.
Can You Create Open Plan Living in a Small Melbourne Home?
Absolutely! Small house renovations often achieve the most dramatic transformations. Removing even one wall between a cramped kitchen and poky living room can create a surprisingly generous-feeling space. Consider:
Galley kitchens opening to living areas
Breakfast bars instead of full walls
Glass partitions that maintain openness while providing some separation
Smart Storage Solutions for Small Open Plan Living Areas
Storage becomes even more critical in compact open plan spaces—clutter has nowhere to hide. Built-in cabinetry, under-stair storage, and clever joinery that serves multiple purposes are your best friends here.
Best Home Renovations for Resale: Does Open Plan Living Add Value?
If you're considering a resale renovation, you'll want to know whether open plan conversions genuinely boost property values. The short answer? Yes, generally they do.
What Renovations Give the Best Return on Investment in Melbourne?
The best home renovations for resale in Melbourne consistently include kitchen and bathroom updates, along with creating open plan living spaces. Buyers actively seek these features, and homes offering connected living areas typically sell faster and at higher prices than comparable properties with closed-off rooms.
Houses to Renovate Melbourne: Spotting Homes for Refurbishment with Potential
When hunting for houses to renovate Melbourne offers plenty of opportunities, particularly in middle-ring suburbs. Look for solid bones—good structural condition, reasonable ceiling heights, and north-facing backyards. Properties with small, separate rooms are ideal candidates for homes for refurbishment into open plan layouts.

Remodeling Open Kitchen Living Room: Practical Renovation Tips
Getting the practical elements right ensures your remodeling open kitchen living room project succeeds both aesthetically and functionally.
Structural Considerations for House Renovations Melbourne
Any wall removal requires professional assessment. Load-bearing walls need steel beams or posts to maintain structural integrity—this isn't optional and significantly impacts budgets. Always engage a structural engineer before finalising plans.
Lighting and Ventilation in Open Plan Living Plans
Larger open spaces require thoughtful lighting design. Layer your lighting with ambient, task, and accent options. Ventilation is equally important—quality rangehoods are essential when cooking in open plan kitchens to prevent odours permeating living areas.
How Do You Zone an Open Plan Living Space?
Successful zoning creates distinct areas within your open plan without physical barriers. Use furniture placement, different flooring materials, rugs, pendant lights, and ceiling heights to define separate functional zones while maintaining visual connection.
Finding the Right Team: Home Renovations Melbourne Guide
Your renovation experience depends heavily on the professionals you choose to work with.
What to Look for in a Melbourne Renovation Specialist
When seeking home renovations Melbourne experts, prioritise registered builders with proven open plan conversion experience. Request references, visit completed projects if possible, and ensure they're properly licensed and insured. Clear communication and detailed quotes are non-negotiable.
Home Improvement Melbourne: DIY vs Professional Help
While some home improvement Melbourne tasks suit capable DIY enthusiasts—painting, installing shelving—structural work, electrical, and plumbing must always involve licensed professionals. The risks of getting these wrong far outweigh any savings.
Bringing Your Open Plan Living Vision to Life
Transforming your Melbourne home with open plan living represents one of the most rewarding renovations you can undertake. From increasing natural light and improving family connection to boosting property values, the benefits are genuinely substantial.
Remember, successful open plan kitchen renovations require careful planning, realistic budgeting, and the right professional team. Whether you're working with a compact inner-city terrace or a sprawling suburban home, thoughtful design can create spaces that enhance daily life while reflecting your personal style.
So what are you waiting for? Start exploring your options, chat with a few renovation specialists, and take that first exciting step toward the open plan home you've been dreaming about. Your perfect living space is closer than you think.


Comments